
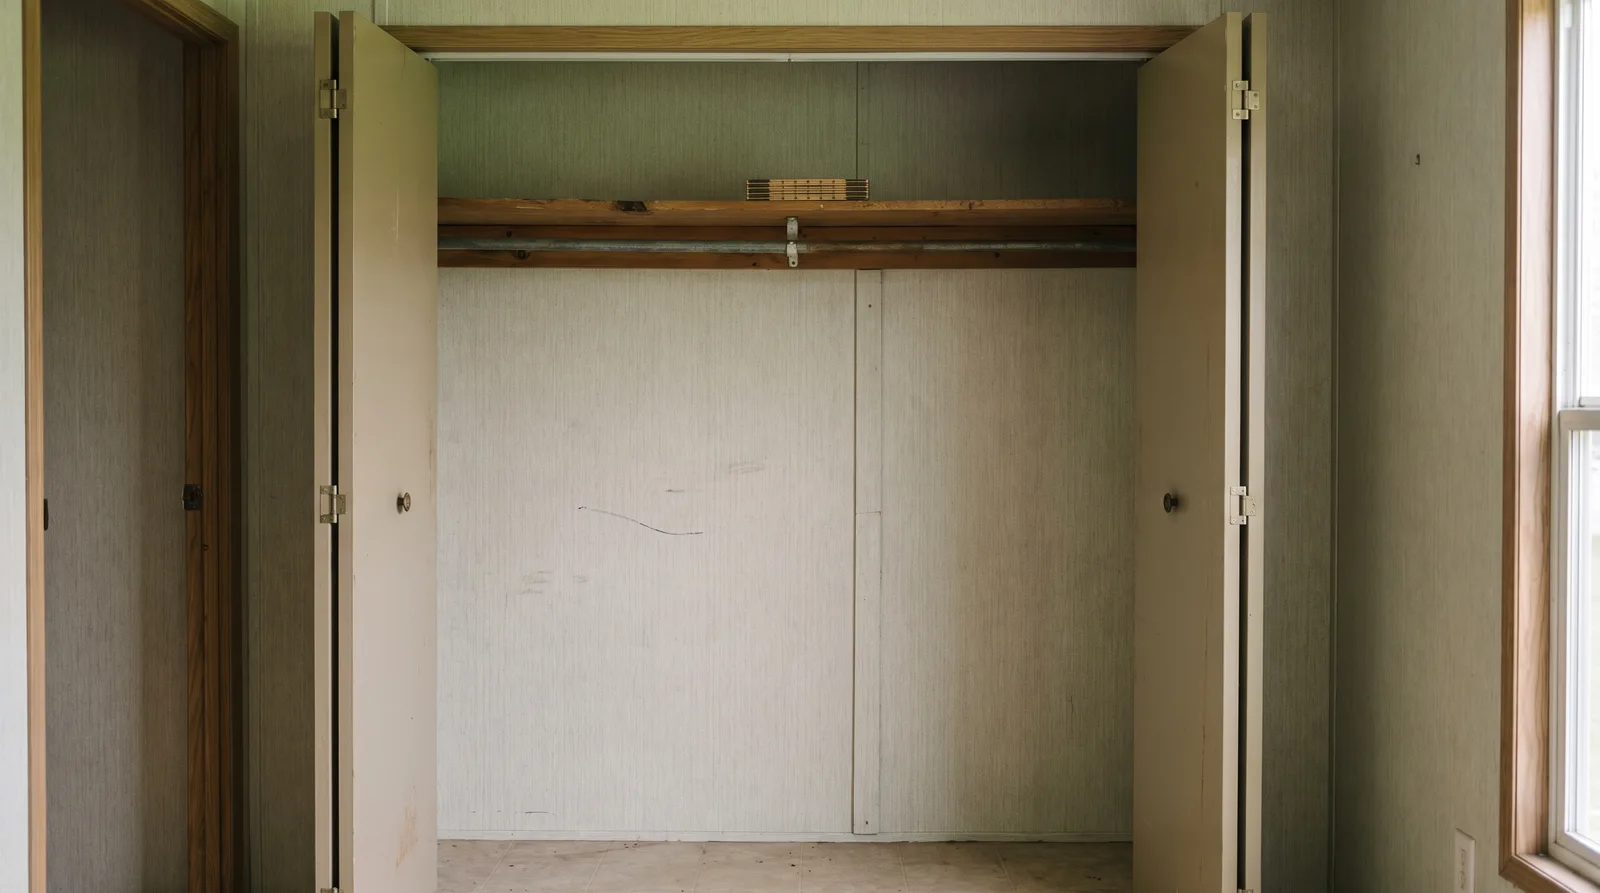
Buyers do not read a stuffed closet as a storage problem. They read it as this home is too small, and that objection is what stalls a showing. The version of the fix that survives a flip budget is small: a closet rod doubler at $21.99, an over-door basket at $34.99, a wire shelf kit at $50 to $200 a closet, and a decluttered closet at $0. The shed is the biggest perceived win on this page and the one that eats the budget, at a national average of $3,350 installed. Nothing worth doing here involves cutting into a wall or a ceiling, because in a manufactured home those are structure.
Search "mobile home storage ideas" and you get decorating: baskets, ottomans, a bed on risers, forty photos. None of it answers the flipper's question, which is which of these moves a defensible resale price, which only makes a showing go better, and which is a waste of a repair budget you cannot afford to waste.
Why "Nowhere to Put Anything" Is a Size Objection
Start with the footprint. A single-wide runs 12 to 18 feet wide and 40 to 80 feet long, which is 480 to 1,440 square feet; a double-wide runs 20 to 36 feet wide and lands at 640 to 2,560 (MHVillage). At the bottom of the single-wide range you are selling something smaller than most two-bedroom apartments.
The closets themselves are usually not the problem, which is where most advice gets it wrong. A reach-in closet is 24 inches deep whether it sits in a house or a single-wide, because that is what it takes to hang a shirt. The difference is not depth. It is that in a house the closet is one of six places to put things, and here it is one of two.
What is missing is everything behind the closet. A home on piers has "only soil beneath the house, so there's no additional storage," and a crawl space does not "provide additional living or storage space, which is a dealbreaker for some buyers." No basement, and on a rented lot usually no garage. The space above the ceiling is not an attic either: the trusses enclose a cavity, but "most mobile homes do not have enough height in that space for someone to actually climb in and move around or store something." Going vertical has a limit too. HUD requires only 7 feet of ceiling over half a habitable room's floor area and 6 feet 6 inches in hallways (24 CFR 3280.104), so shelving that reads as normal in an 8-foot room reads as oppressive here.
The buyer is not doing this arithmetic. They open a closet, see it full, and file the home under too small. Break that link for as little money as possible.
What You Must Not Cut Into
This is the section nobody writes, and the one that can cost you real money. Most storage ideas aimed at homeowners assume you can open a wall, notch a stud bay, or cut a hatch in the ceiling. In a manufactured home all three are different jobs, and the federal construction standard says why. Under 24 CFR 3280.305, each manufactured home must be "designed and constructed as a completely integrated structure capable of sustaining the design load requirements," and "roof framing must be securely fastened to wall framing, walls to floor structure, and floor structure to chassis." In a house, a non-bearing partition really is optional and roof loads travel around it. Here the walls, roof and floor are one engineered load path from the ridge down to the steel frame, and a wall you assume is decorative may be carrying part of it.
- The cavity is shallower than you expect, and you cannot tell from outside. Exterior studs may be "nominal 2x6, 2x4, or 2x3, depending on the wind zone, thermal zone, and price point of the home." Interior walls are usually "2x3 or 2x4 wood studs, spaced 16 to 24 inches apart." A 2x3 wall gives roughly half the usable cavity of a 2x6 one, and the only way to know which you have is to open it.
- The surface is not drywall. Interior walls typically use vinyl over gypsum panels, "lightweight, easy to install, and inexpensive, but difficult to customize," with seams covered by batten strips. You cannot tape and float a VOG panel back to invisible, so a cut you regret stays visible.
- The ceiling is a truss system, not a surface. If you need access, the opening goes between the bottom chords and clear of the ductwork above the ceiling. Cutting a chord is a structural repair, not a storage project.
Then the paperwork, which is what turns a Saturday into a stop-work order. Washington's Department of Labor and Industries requires an alteration permit for "new and changed exterior openings," to "repair or replace roof trusses, rafters and beams," and even for sheetrock installation, while explicitly not requiring one to replace a window or door in its existing opening, or to paint. California is blunter: "Before beginning any work to alter your mobilehome, manufactured home ... you must first obtain a permit."
Every idea below is reversible, surface-mounted, or sits outside the home. That is the point. On a flip you meant to hold ninety days, a permit is a schedule problem before it is a cost problem. Requirements vary by state, so confirm yours with the agency that regulates manufactured housing before you cut anything.
The Cheap Wins, Priced, With a Verdict
| Storage add | Cost | Verdict on a flip |
|---|---|---|
| Closet rod doubler | $21.99 each | Do it, every closet |
| Over-door and behind-door racks | $15.99 to $52.12 | Do it, two doors max |
| Wire shelf kit in an existing closet | $50 to $200 per closet | Do it |
| Under-bed boxes | $10.99 to $14.99 | Staging prop, not an improvement |
| Hallway or laundry nook shelving | $21.67 to $33.48 per linear foot installed | Only if the nook already exists |
| Skirting access door | $95.95 | Worth it, but not for storage |
| Toe-kick drawers | $186.31 per drawer | Skip |
Rod doublers and a shelf above the rod
Best dollar in this article. A hang rod doubler is $21.99 and adds 24 inches of extra hanging space off the bar already there, with nothing anchored into a wall you do not understand. Two of them is under fifty dollars and visibly doubles the hanging capacity a buyer sees. A wire shelf kit is the other half, and prefabricated wire shelving is "the entry point at $50-$200 for a standard closet." Mount into framing, not into the panel, and remember the studs may be 24 inches apart rather than 16.
Over-door and behind-door systems
Nothing fastens to a wall, which is why these belong here. Organize-It prices an over-the-door basket organizer at $34.99 and a freedomRail over-door hardware kit at $52.12, with an over-door shoe organizer at $16.99. One behind the pantry door, one behind the coat closet door. Past that they stop reading as storage and start reading as clutter hung on doors.
Under-bed boxes
Cheap, at $10.99 to $14.99 for a canvas box or bag, and honest about what they are: props that leave with the staging furniture. Nobody paid more for a home because a bin fit under a bed. Keep them out of the repair budget.
Hallway and laundry nook fit-outs
If the home already has a dead-end alcove or a laundry nook with air above the machines, shelving there is real storage a buyer can see. Installed shelving runs $21.67 to $33.48 per linear foot nationally, so eight feet is roughly $175 to $270 with labor and much less if you hang it. You fit out a space that already exists. The moment the plan involves framing a new nook, you are back in the previous section.
Skirting access doors and under-home boxes
This one gets recommended constantly and deserves a correction. A track-mount vinyl skirting access door is $95.95, a 24 by 18 inch opening in a 32 by 24 inch frame, and worth it because you need to reach plumbing, tie-downs and the vapor barrier. It is not storage, though. A vented crawl space "allows humidity, mold, and pests" and carries a "risk of moisture damage to stored items," so what goes under comes out ruined. Plenty of parks forbid it outright: one community's rules say flatly that "no objects may be stored under Tenant's manufactured home." Selling a buyer storage that earns them a violation notice is not a favor.
Toe-kick drawers
The internet loves these. One toe-kick drawer for a 30-inch base cabinet is $186.31, and that is the drawer alone, before you cut into a particleboard cabinet base that may sit on a subfloor you have not inspected. It buys hidden storage nobody opens during a showing. Skip it.
The Shed: Biggest Win, Biggest Bill
Ask a park manager what solves the storage complaint and they point at the lot, not the home. A shed moves the whole category outside, which is why it is the largest perceived-storage gain available, and it is priced like a real building. A backyard storage shed "costs between $1,875 and $8,250, or an average of about $3,350," at $15 to $145 per square foot. A prefab kit is $1,500 to $4,000 before assembly at $10 to $20 per square foot, and a slab adds $4.43 to $7.73 per square foot. The cheapest realistic shed is the low end of that kit range, and the average shed costs more than twice the entire repair budget in the flipping guide's worked example.
Two more gates have nothing to do with price. The first is the permit. The model code, IRC R105.2, exempts one-story detached accessory structures of 200 square feet or less, but local thresholds of 100, 120 and 144 square feet are all common, a basic shed permit averages $50 to $250 nationally, and setbacks, height limits and lot coverage rules apply whether or not a permit does.
Second gate: the park, and it is the one flippers forget. You do not own the lot. One community's rules require that no "storage shed, patio, landscaping, fencing, exterior lighting or other improvement of any kind shall be placed on or made to a Lot ... unless prior to doing so Park Management shall have given its written approval." Written approval, before it touches the ground. Ask the manager during due diligence, in the same conversation where you ask what the last three in-park units sold for, and treat the answer the way the park guide treats every other park rule.
If the home already has a shed, that is the cheapest perceived-storage win on this page. Empty it, sweep it, fix the door and the hasp, and photograph it in the listing. A sound existing shed is worth more attention than every interior idea above combined.
Add it to the repair budget and see what it does to the annualized return.
Open the free calculatorWhat to Skip on a Flip
Three filters knock out most of what a search on this topic returns.
Run it against the illustrative deal in the flipping guide: a $5,500 purchase and a $1,500 repair budget, all-in at $7,000, resold at $12,500. In that same guide a roof is $4,000 to $7,000, subfloor water damage $1,500 to $3,000, a mobile-home-rated HVAC system $4,000 to $9,000. Storage competes with those for the same dollars and loses every time. The realistic storage line is rod doublers, a shelf kit, two over-door racks and a Saturday, well under $300.
Sometimes the Right Spend Is Zero
For a home you are about to list, the highest-return storage move may be emptying the closet you were going to improve. The nearest real data is the National Association of Realtors' 2025 staging report: 29 percent of agents reported staging led to a 1 to 10 percent increase in the dollar value offered, 49 percent said it cut time on market, and 91 percent recommended decluttering. More than half, 51 percent, did not stage at all and told sellers to declutter or correct faults themselves. Median cost was $1,500 with a professional stager, $500 when the agent did it.
Do not port those percentages onto a chattel home in a park. That survey measured agent-listed, mostly site-built houses at prices where a percentage point is real money. What travels is the ranking, and decluttering outranks everything at 91 percent because it is free.
So do the zero-dollar version first. Empty every closet completely, leave the rod and one shelf visible and the floor bare, same under the kitchen sink and in the laundry area. A buyer who can see the back wall of a closet reads the home as bigger, which is the whole objection. If it still reads as cramped when it is empty, then spend the $21.99.
Common Questions
Not as a casual project. Manufactured homes are built as a "completely integrated structure" with roof framing fastened to walls and walls to floor, exterior studs may be nominal 2x3, 2x4 or 2x6 with no way to tell from outside, and interior surfaces are usually vinyl over gypsum rather than tapeable drywall. Changing an exterior opening is a permit item in states including Washington and California. Surface-mount instead.
Only with the park's written approval, and separately with whatever your jurisdiction requires. IRC R105.2 exempts detached structures of 200 square feet or less, but local thresholds of 100, 120 and 144 are common and setbacks apply regardless. Ask the manager during due diligence, not after the shed is delivered.
Work backward from the deal. On the flipping guide's illustrative $1,500 repair budget with roof and subfloor already spoken for, the honest number is under $300: rod doublers, one wire shelf kit, two over-door racks.
The Short Answer for a Flip
Storage is a perception line item, not a repair line item. Spend in this order: empty the closets, add rod doublers, add a wire shelf kit, hang two over-door racks, clean up the shed if one is there. Stop. Everything past that cuts into a structure engineered as one piece, waits on a permit, or costs more than it moves a resale price you have to defend to a park manager who knows what the last three units sold for.
The valuation guide covers the resale number you are defending, the flipping guide shows where a storage spend sits against the repairs that are not optional, and the free Deal Calculator tells you whether a $300 line item and a $3,350 one belong in the same deal.
Educational only, not construction, legal or financial advice. Alteration permit rules, shed permit thresholds and park regulations vary by state and community, and prices vary by market. Verify current requirements before you cut, build or buy.